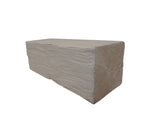
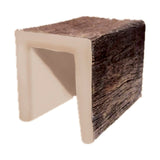
Faux beams go on a vaulted ceiling the same way they go on a flat one: two wood rails fastened to the ceiling, the hollow beam slid over them and nailed off. What changes is the layout, the length you order, and one angled cut where each beam meets the ridge or the wall.
Below is how to pick a layout, a chart that turns your roof pitch into the beam length you need, and an honest look at building your own beams versus buying them.
Which way should beams run on a vaulted ceiling?

There are three layouts that look right, because they copy where real timber would sit in a roof.
| Layout | What it looks like | Best for |
|---|---|---|
| Ridge beam only | One beam along the peak | Narrow rooms, a light touch, the cheapest option |
| Rafter style | Beams running up the slope from the wall to the peak, in pairs | Great rooms and cottages, the classic timber frame look |
| Ridge plus purlins | A ridge beam with beams running lengthwise down each slope | Long rooms, or when rafter-style beams would be too many |
Rafter style with a ridge beam is the one most people picture. If you only do one thing, put a beam on the ridge. Every other beam reads better when it has something to land on.
Two rules keep it looking real:
- Line the beams up with something. Space rafter beams evenly from the centre of the room, or line them up with windows, a fireplace or an island. Beams that ignore the room look stuck on.
- Don't overdo it. On most vaulted ceilings, rafter beams 4' to 6' apart look right. Closer than that and the ceiling starts to feel low.
What size beam for a vaulted ceiling?

Go bigger than you think. A beam that looks right in a showroom looks skinny 16' up a slope.
| Ceiling | Beam size to start from |
|---|---|
| Low vault, peak under 12' | 4"x4" or 6"x6" |
| Typical vault, peak 12' to 16' | 6"x6" or 8"x8" |
| Tall great room or two-storey vault | 8"x8" and up |
If you're between two sizes on a high ceiling, take the bigger one. Make the ridge beam one size up from the rafter beams, so it reads as the one doing the work.
Our stock beams come in four sizes, 12' long, unfinished or in five factory finishes. For bigger sizes, like 8"x10", 10"x10" or 12"x12", use the Beam Builder.
How long do the beams need to be? The pitch chart
This is where most vaulted jobs go wrong. A beam running up a slope is longer than the floor measurement, and the steeper the roof, the bigger the difference.
Measure the run: the flat distance from the wall to the centre of the room, under the peak. Then find your roof pitch (rise in inches for every 12" across) and read the length off the chart.
| Roof pitch | Slope length for an 8' run (16' wide room) | Slope length for a 10' run (20' wide room) | Angle cut at the ridge |
|---|---|---|---|
| 4/12 | 8' 5" | 10' 7" | 18.4° |
| 6/12 | 8' 11" | 11' 2" | 26.6° |
| 8/12 | 9' 7" | just over 12' | 33.7° |
| 12/12 | 11' 4" | 14' 2" | 45° |
Add a few inches to each for the cut at the wall end and to sand to fit.
What that means when you order:
- 16' wide room, any common pitch: one 12' stock beam per side, cut down.
- 20' wide room, 4/12 or 6/12: still one 12' beam per side.
- 20' wide room, 8/12 or steeper: 12' is too short. Order 14' or 16' lengths from the Beam Builder.
Don't know your pitch? Hold a level flat against the ceiling with one end touching, measure 12" along the level, then measure straight up from that point to the ceiling. That number is your rise. 6" up means a 6/12 pitch.
How faux beams install on a slope

It's the same rail system as a flat ceiling. The full steps, tools and tips are in our install guide. What's different on a vault:
- Snap the rail lines up the slope. Mark the centre of each beam at the wall and at the peak, then snap two lines per beam, spaced to the inside width of the beam.
- Fasten the rails. Screw into the rafters or joists where the rails cross them. Where they don't, use toggle bolts through the drywall.
- Cut the top end to the ridge angle. Use the angle from the chart. Our beams are three-sided shells, so cut one face at a time on a mitre saw and rotate the beam. Cut a hair long and sand to fit.
- Put the ridge beam up first. Then the rafter beams butt into it, and the joint lands tight and hidden.
- Slide each beam over its rails and nail through the sides every 12" to 14". Fill the heads with colour-matched wood putty. On large beams, 12" and up, run a bead of PL Premium on the rails first.
Two people make this a lot easier on a slope. One holds the beam up against the rails while the other nails it off. The beams are hollow and light, so nobody is lifting real timber over their head.
Running wiring for pendants or pot lights along the ridge? Do it between the rails before the beam goes up. The hollow core hides it.
DIY faux beams vs buying them: the honest answer

You can build a faux beam yourself. The usual method is a three-sided box made from 1x boards, glued and nailed, then distressed and stained. Lots of people do it. Here's how it compares.
| Build your own from lumber | Buy a polyurethane faux beam | |
|---|---|---|
| Material cost | Lower on paper. Lumber prices move, so price it at your yard | From $143.59 per 12' beam (2"x4") to $646.15 (8"x8"), at time of writing |
| Your time | Cutting, gluing, mitring the corners, distressing and staining every beam | Cut to length and hang |
| Weight | Real wood. A 12' box beam is heavy to hold over your head on a slope | Hollow and light |
| Movement | Can crack, cup and twist as it dries. Mitred corners can open up | Won't check, split or twist like solid wood |
| Grain and colour | Only as good as your boards and your stain | Deep embossed grain and variegated colour, factory finished or unfinished |
| Outside | Needs sealing and upkeep | Polyurethane resin, won't rot |
Build your own if it's a short run on a flat ceiling, you have a shop and a free weekend, and you enjoy the work.
Buy them if the beams are going up a slope, you have more than a few to do, or you want every beam to match. On a vault you're working off a ladder with the beam over your head, and that's where weight and straight corners matter most.
There's a middle path too. The Beam Builder sells beams unassembled: three boards per beam that you join on site. You get our grain and finish without the shop work of making boards, and you assemble them yourself. Or pay +$250 and we assemble it for you.
What it costs: a real vaulted ceiling
Prices from foamcore.ca, October 5, 2026, CAD, before tax.
Example: a 16' wide great room, 6/12 pitch, 20' long. A ridge beam and four pairs of rafter beams, each rafter cut from a 12' stock beam.
| Item | Qty | Price each | Total |
|---|---|---|---|
| 6"x6" x 12' rafter beams | 8 | $375.02 | $3,000.16 |
| Ridge beam, 8"x8" x 20', from the Beam Builder | 1 | price shows in the builder | see builder |
Prefer a lighter look? The same room in 4"x4" BM41212 at $275.92 each comes to $2,207.36 for the eight rafters.
Both are well over $1,000, so shipping is free anywhere in Canada.
Every beam is made to order in our Niagara Falls shop and usually ships in 1 to 4 weeks. Add-ons in the builder, if you want them:
- End caps: $74.99 for one installed, $149.99 for two, or $29.99 each loose
- Touch-up kit (stain and base paint): $29.99. Worth it for the cuts you make at the ridge
- Stains STN-001 to STN-006: +$100 per beam
- Hand Hewn texture: +50%
How long beams ship
A vaulted ceiling often needs beams longer than 12'. Long beams ship by courier in equal sections of 8' or less, so a 20' ridge beam comes as 7' + 7' + 6'. If you choose assembled, we dry-fit and prep the joints in the shop before it ships, so it goes back together cleanly on site. Want one solid piece? We can ship it by freight. Ask us for a quote first.
Close to Niagara Falls? Pick up and skip shipping altogether.
FAQ
Can you put faux beams on a vaulted ceiling? Yes. They hang on two wood rails fastened to the ceiling, the same as on a flat ceiling. The only extra step is an angled cut where each beam meets the ridge.
How far apart should beams be on a vaulted ceiling? 4' to 6' apart for rafter-style beams on most ceilings. Centre them on the room or line them up with windows or a fireplace.
What size faux beam for a vaulted ceiling? 6"x6" or 8"x8" for most vaulted rooms. Go 8"x8" and up on tall great rooms, and make the ridge beam one size bigger than the rest.
How do I work out the length of a beam on a sloped ceiling? Measure the flat run from the wall to the centre of the room, then multiply by the pitch factor: 1.05 for 4/12, 1.12 for 6/12, 1.20 for 8/12, 1.41 for 12/12. Add a few inches for the cuts.
Is it cheaper to make your own faux beams? The lumber can be cheaper. The time, weight and risk of twisting are not. On a slope or a big room, most people come out ahead buying.
Do faux beams have to be attached to the rafters? No. Screw the rails into the rafters where they cross. Otherwise toggle bolts through the drywall hold them, because the beams are light.
Planning a vaulted ceiling? Shop faux wood beams, build a custom length in the Beam Builder, or send us the room size, pitch and a photo for a quote within 24 hours.
Related: Faux Wood Beams in Canada: Sizes, Cost and How They Install and How to Install Faux Wood Beams.